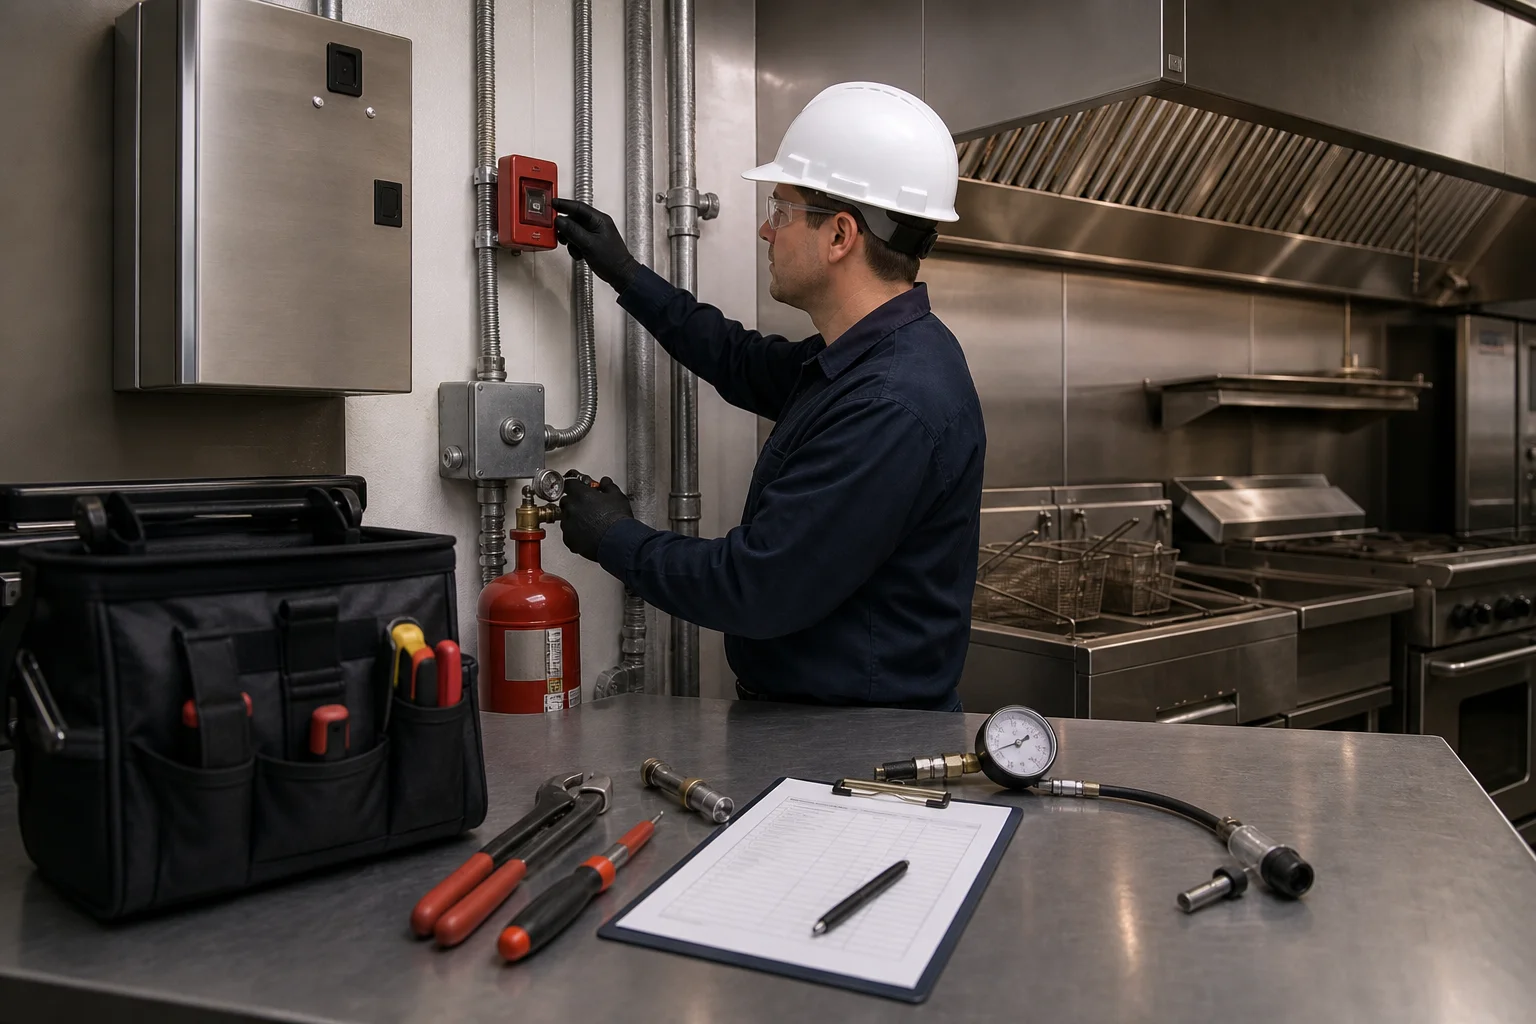
Kitchen Fire Suppression Service and Installation
in Davie, Florida
Davie businesses and contractors can request commercial kitchen fire suppression service for existing systems or new and modified cooking projects. Schedule inspection, maintenance, repair, recharge and reset, or submit project details for kitchen fire protection system installation planning.
Fire Suppression Planning for New and Renovated Davie Kitchens
Project review should reflect the current hood, appliances, cooking layout, and connected shutdown functions. Submit the information available for the kitchen fire protection system and clearly identify details that remain preliminary.
Include the Davie project address, appliance list, hood information, drawings, construction stage, schedule, and contacts responsible for kitchen and equipment decisions. Provide revisions when equipment selections, layouts, or other project decisions change.
- Planning is available for new commercial kitchens and projects involving modified cooking equipment, hoods, or layouts in Davie.
- Current drawings and equipment details help distinguish confirmed project information from selections that remain preliminary.
- Contractors can submit construction details and coordinate a Davie kitchen project around the current project stage and schedule.
- For project planning,request fire suppression installation serviceand submit the current hood, appliance, drawing, and construction information.
Information to Provide for a Davie Kitchen Request
The useful details depend on whether the request concerns an operating kitchen or a project. Existing facilities should describe the kitchen fire protection system concern, while project teams should submit current planning information.
Current Hood Information
Submit available hood information and explain whether the request concerns an installed fire suppression system or a new or modified kitchen project.
Appliance and Equipment Details
Include the appliance list or equipment schedule and identify whether the selections are final or preliminary.
Drawings and Construction Stage
Provide current drawings, construction details, the project stage, and the schedule available to the project team.
Project Contacts and Revisions
List the contacts responsible for kitchen and equipment decisions, then provide revisions as those decisions change.
Project review should reflect the current hood, appliances, layout, and connected shutdown functions.
Need inspection or repair for an operating Davie kitchen? Describe the concern and provide available findings and fire suppression system information.
Request Existing-System ServiceFour Details to Include for Davie Fire Suppression Planning
A project request should clearly describe the location, equipment, hood, and current stage of work. Distinguishing final decisions from preliminary information keeps the submitted details aligned with the project as it changes.
Davie Project Address
Provide the project address so the request is clearly associated with the correct Davie commercial kitchen location.
Hood and Appliance Information
Include current hood information, the appliance list, and the equipment schedule available for the kitchen project.
Construction Stage and Schedule
Explain the current construction stage and provide the project schedule so the request reflects the work as currently planned.
Final or Preliminary Decisions
Identify which equipment selections and drawings are final, which remain preliminary, and when revisions become available.
Fire Suppression Services for Davie Kitchens
Operating kitchens and project teams can request the appropriate service for an installed fire suppression system or a planned kitchen fire protection system.
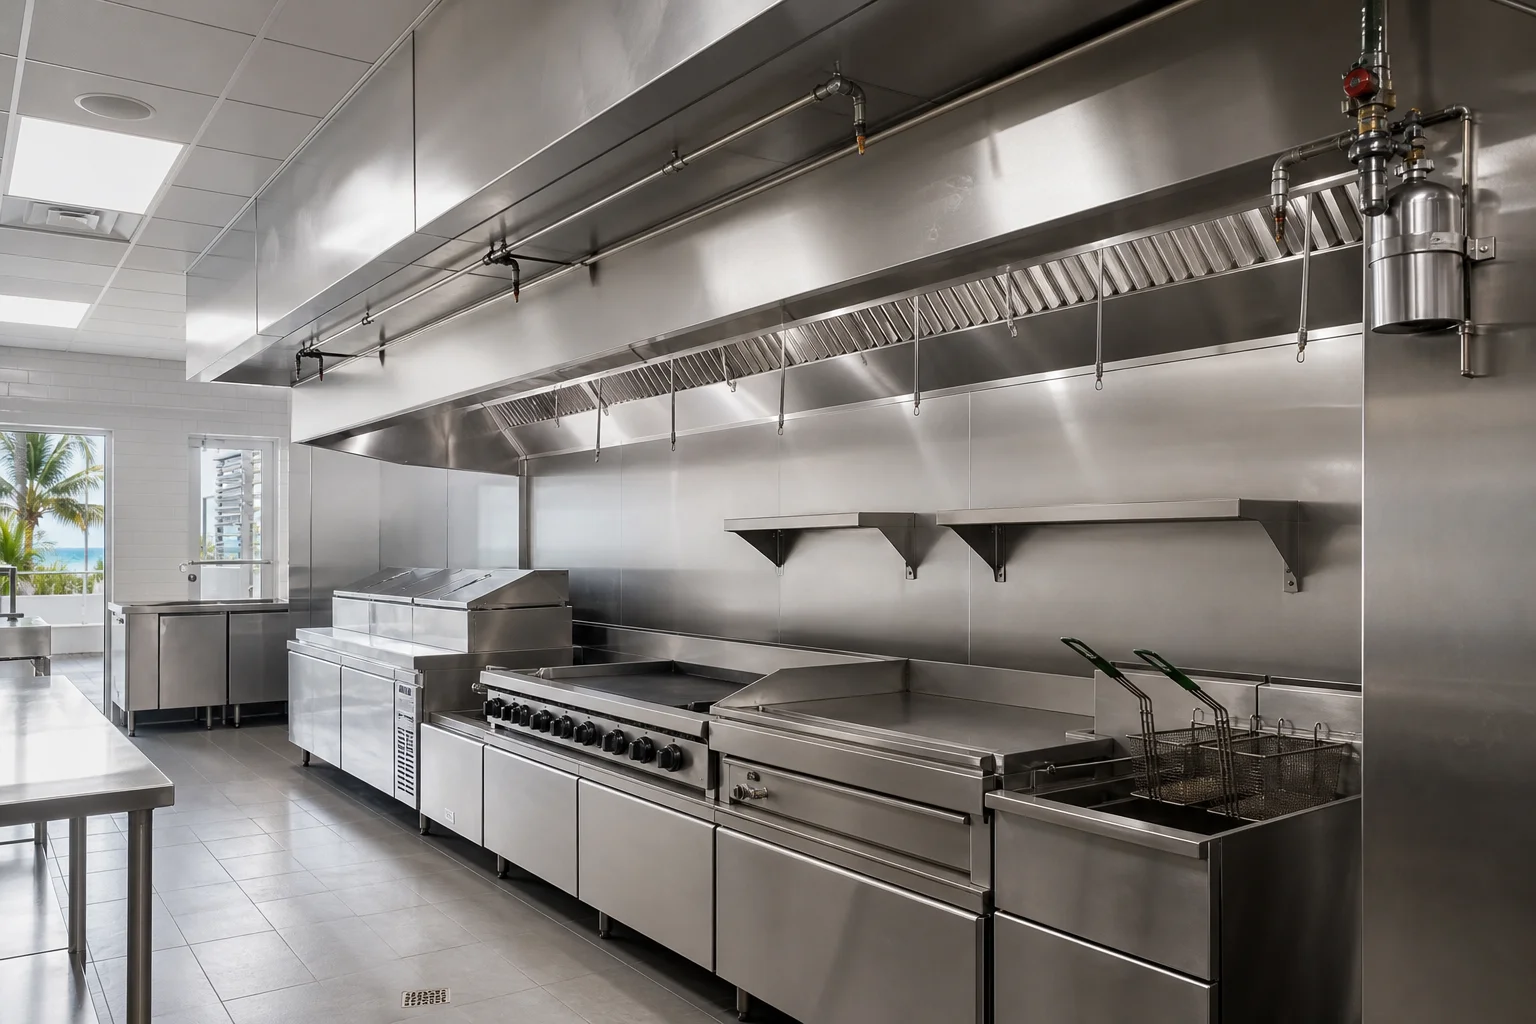
Inspection
Request an inspection for an existing kitchen fire protection system and include previous findings or system information when available.
View service →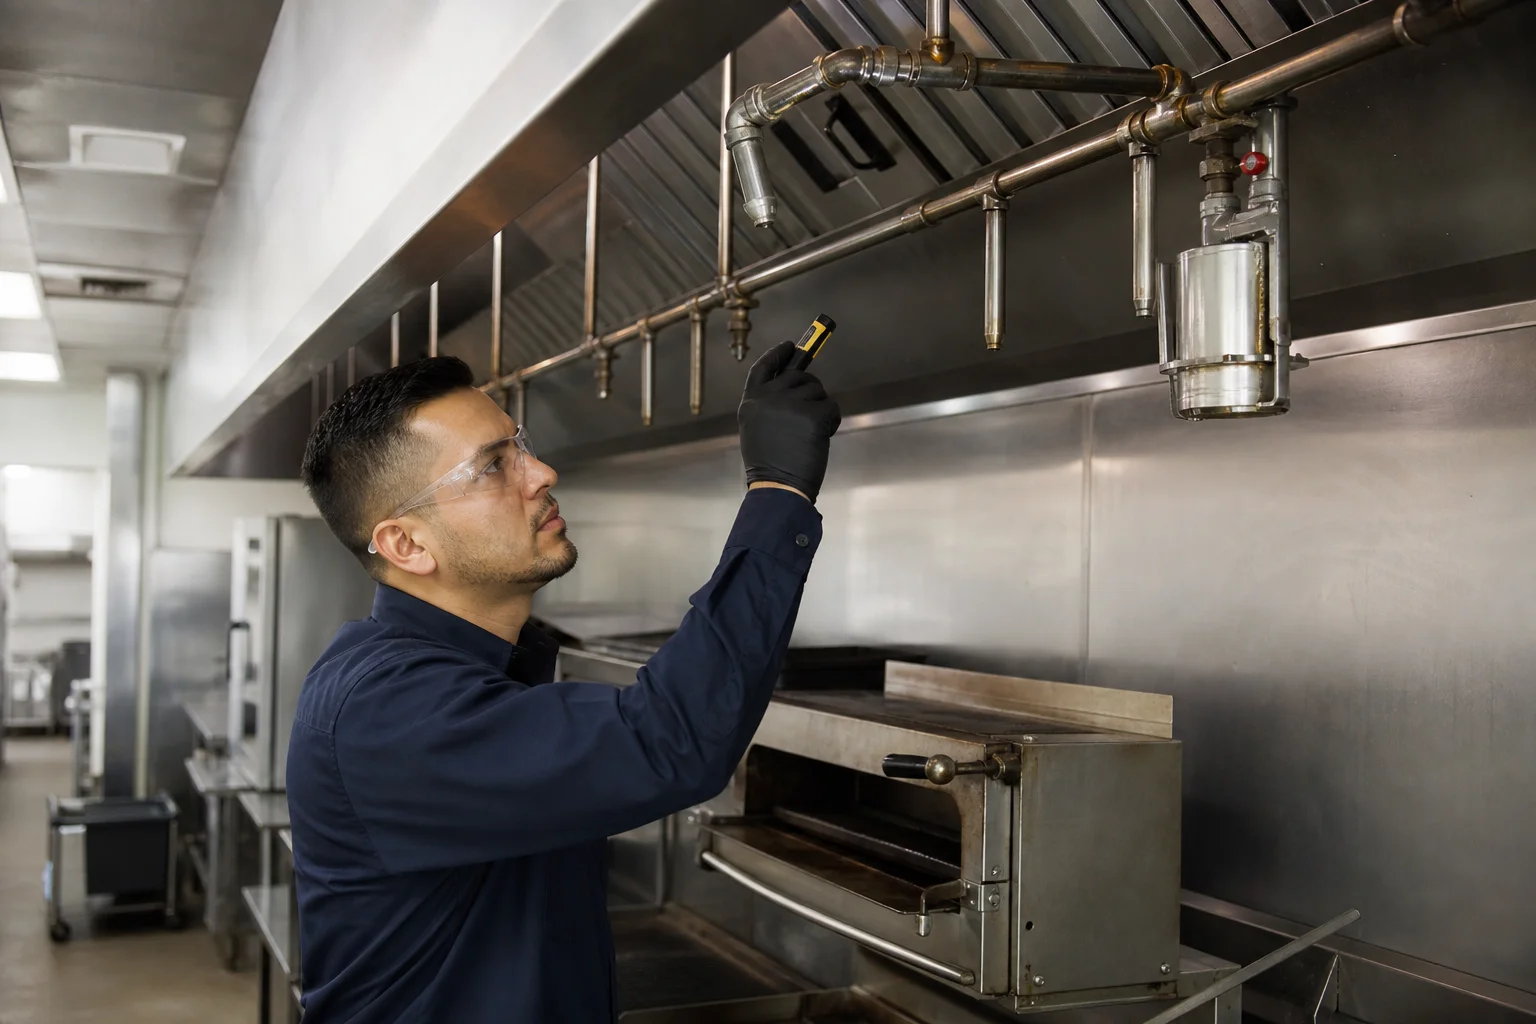
Recharge and Reset
Request recharge and reset service for an existing fire suppression system and report any system activation.
View service →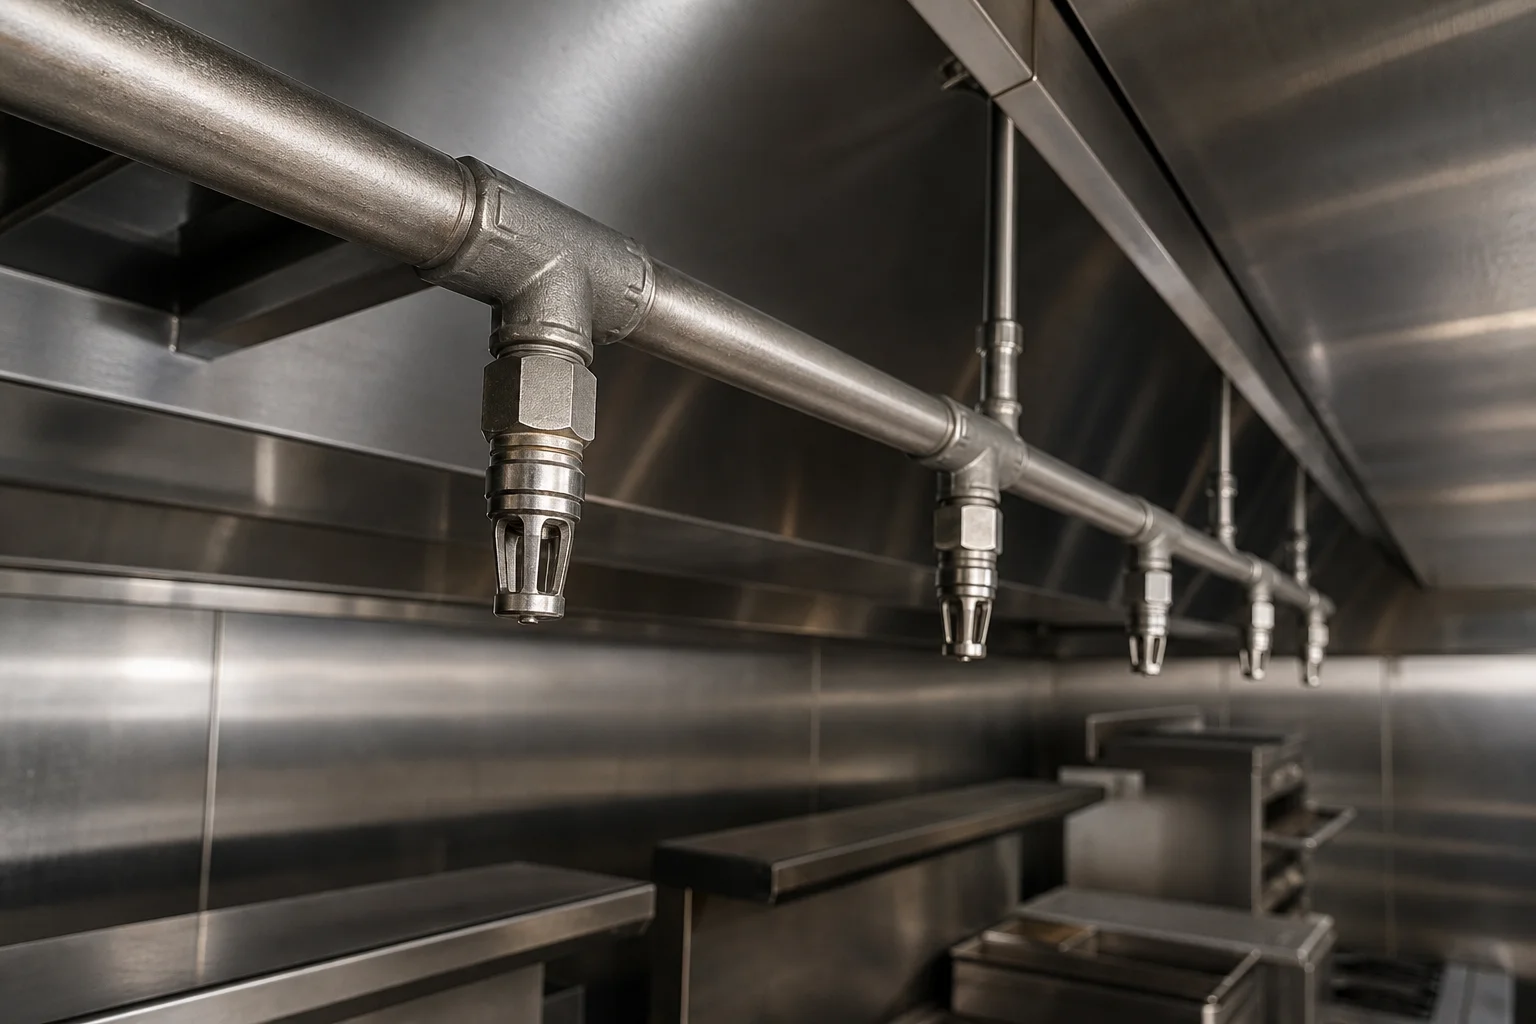
Maintenance
Operating Davie kitchens can schedule maintenance and provide details about recent work near fire suppression components.
View service →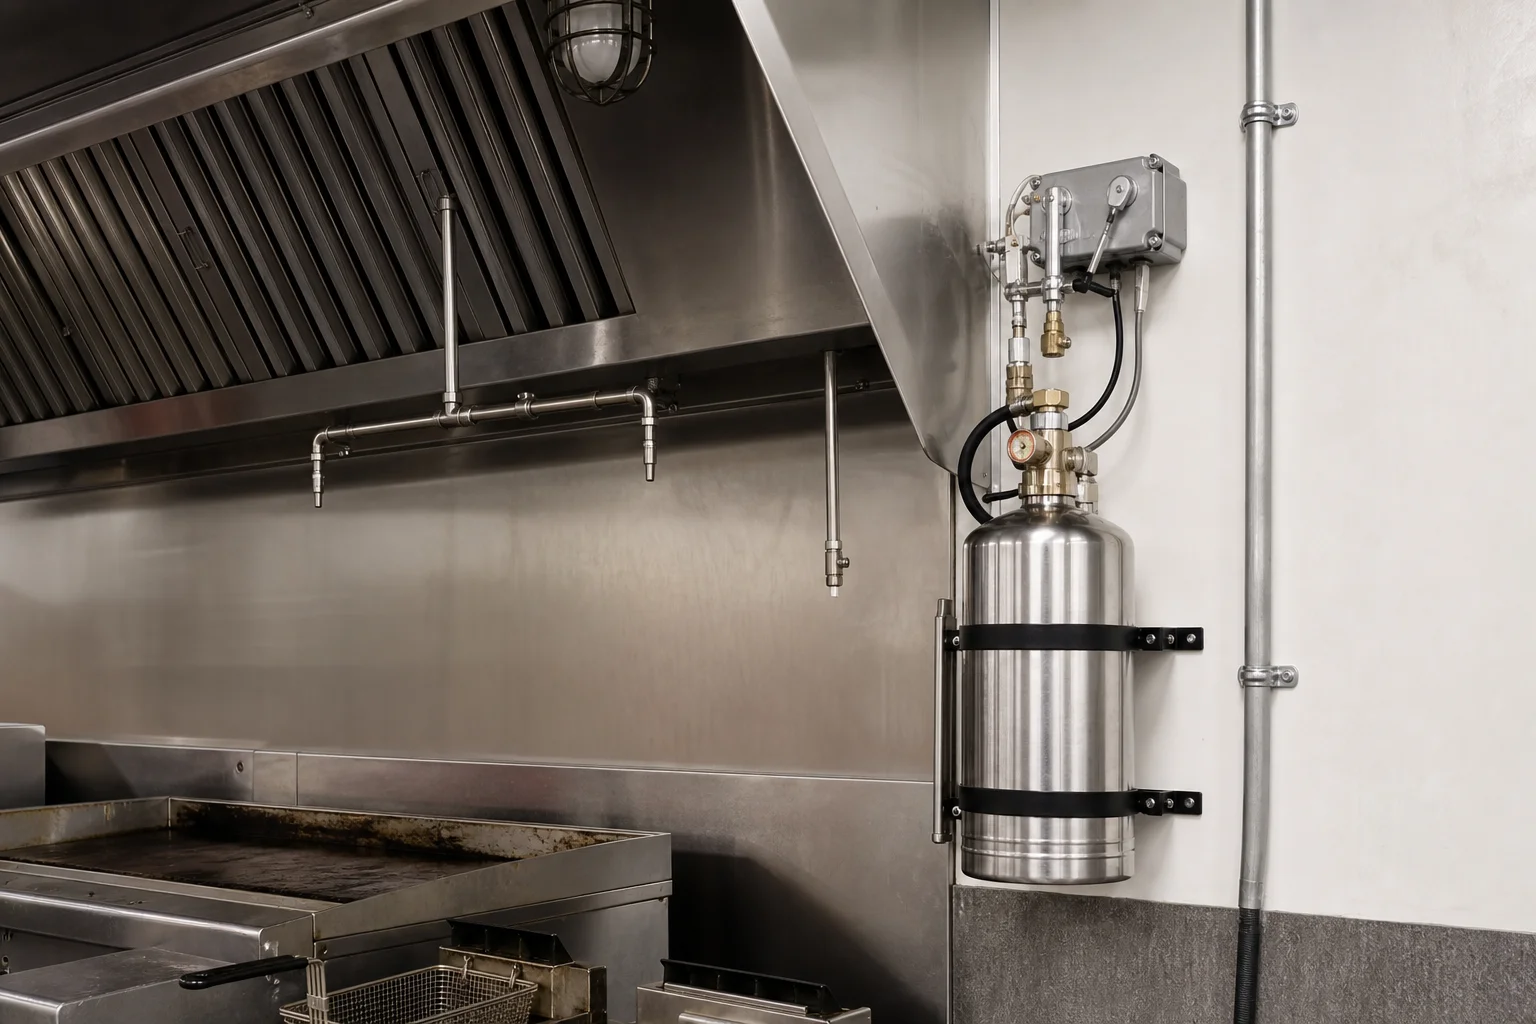
New Installation Planning
Submit hood information, equipment schedules, drawings, construction details, and the project schedule for installation planning.
View service →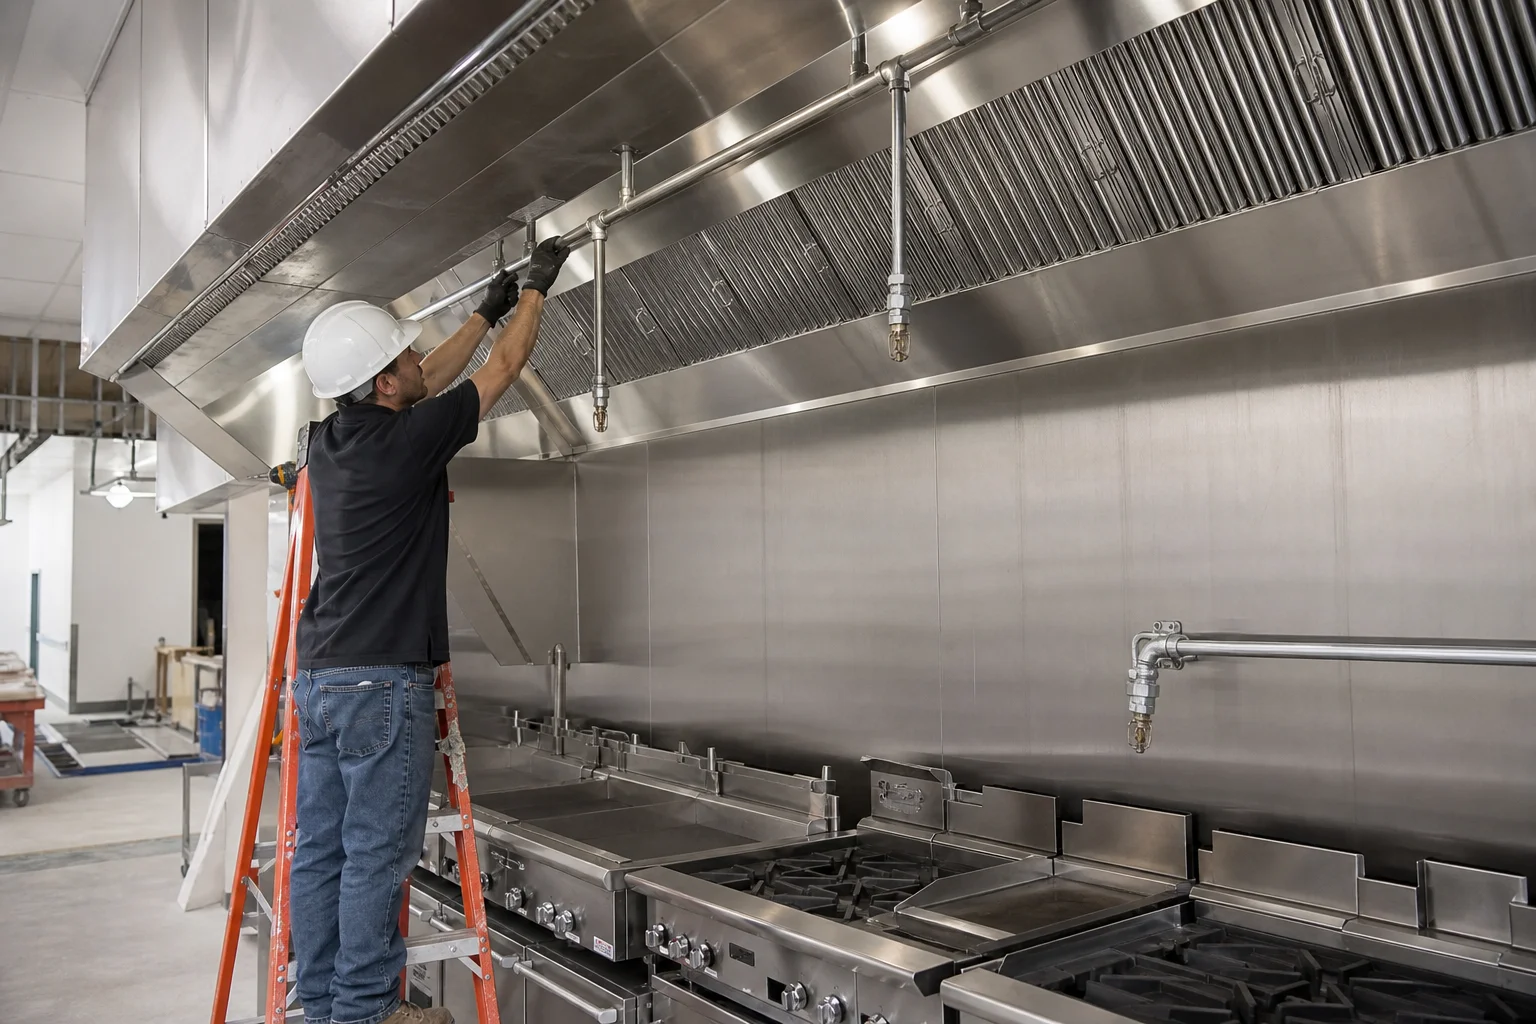
Modified Kitchen Projects
Provide revised appliance, hood, layout, and connected shutdown information when an existing cooking project changes.
Coordinate a project →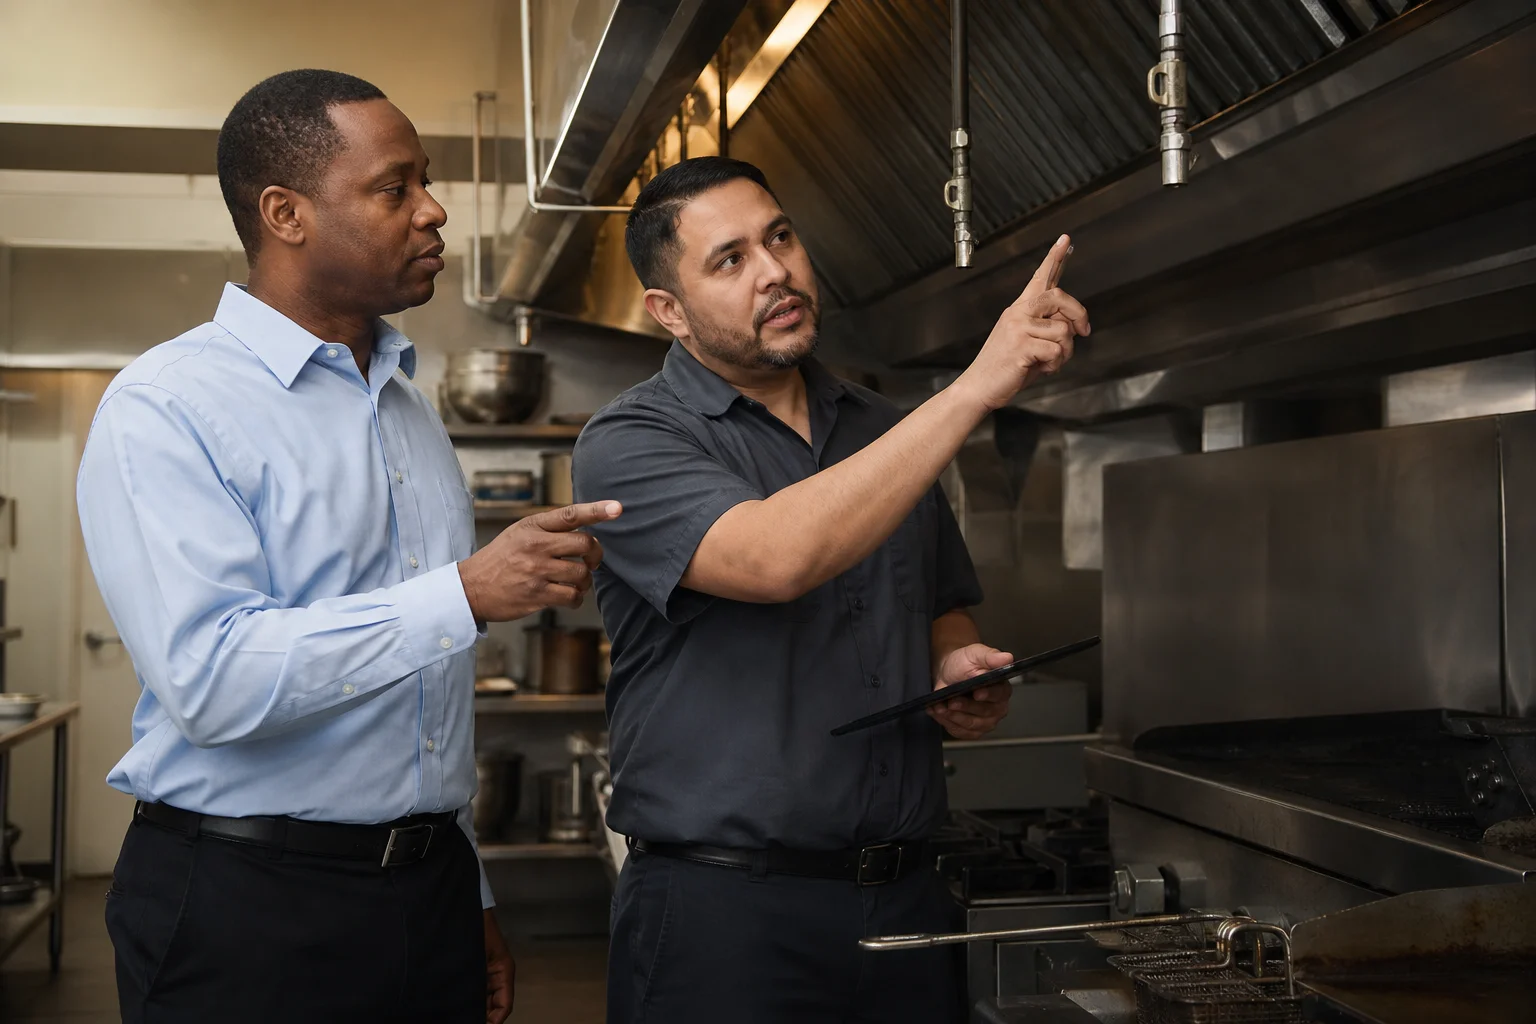
Fire Suppression Repairs
Explain the concern and provide photographs, findings, activation details, and fire suppression system information when available.
View service →Davie Project and Service Questions
Call or use the service form with the Davie location and a clear description of whether the request concerns an installed fire suppression system or a new or modified project.
Kitchen Fire Suppression Service Near Davie
Commercial kitchens and project teams can also request fire suppression service in nearby Broward County communities.
View the service areas →Discuss a Davie Kitchen Project
Send the Davie location and explain whether the request concerns an existing kitchen fire protection system or a new or modified cooking project. Include available system details, findings, drawings, hood information, and equipment schedules.