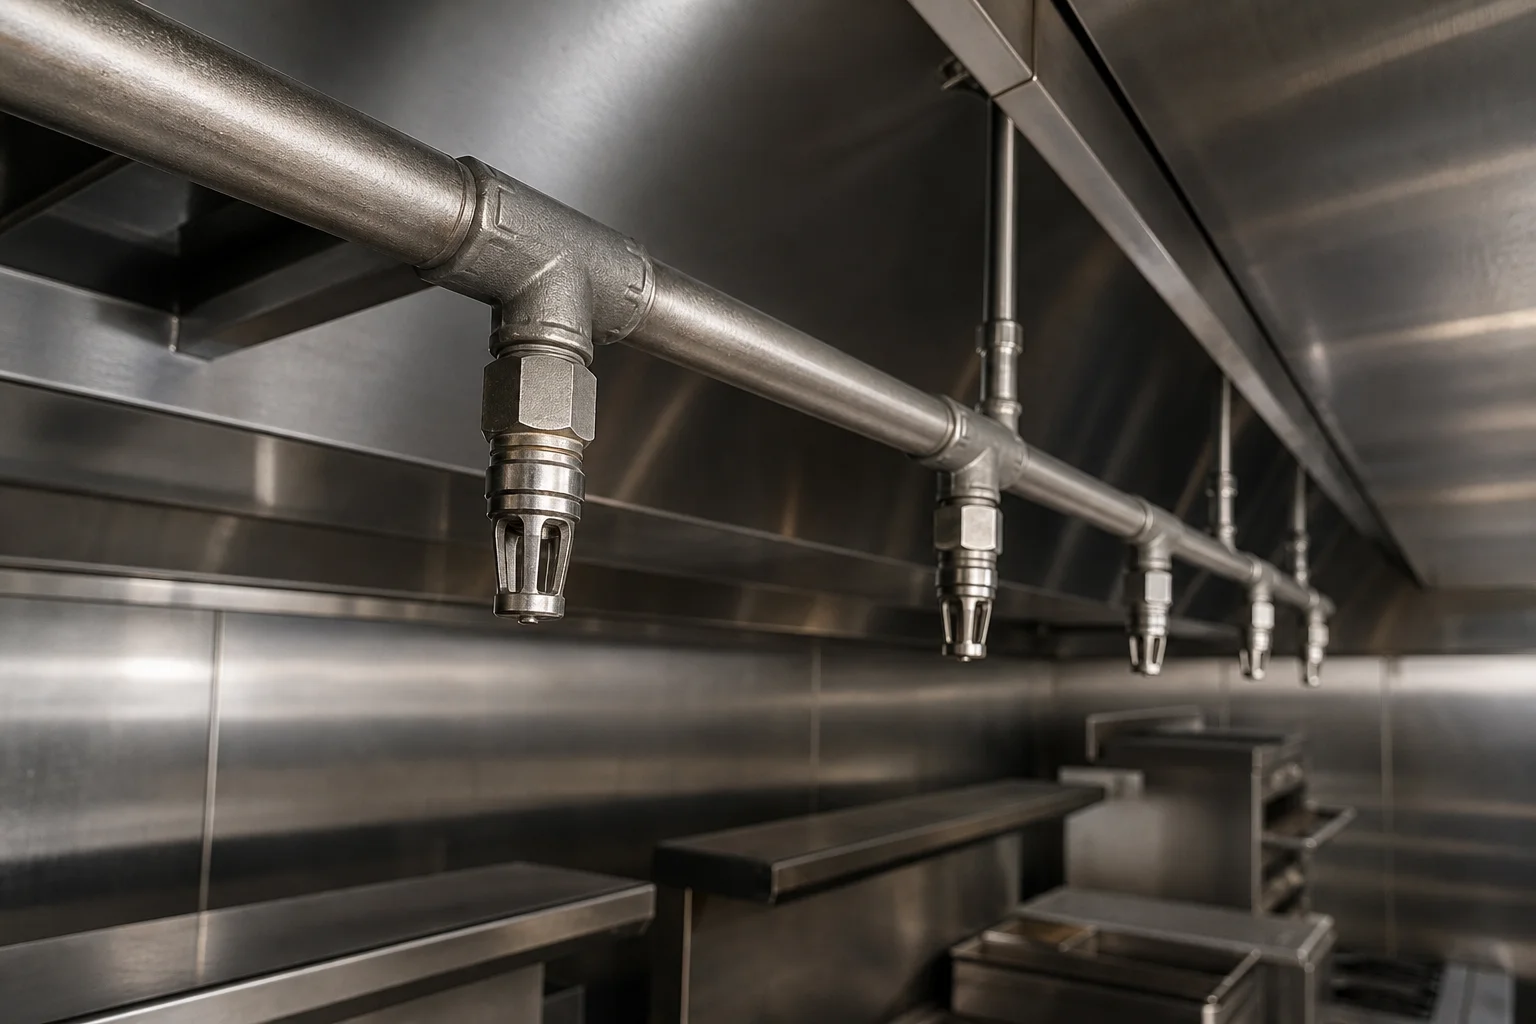
Commercial Kitchen Fire Suppression Installation
in Broward County
Plan installation of a kitchen fire protection system for a new or modified commercial kitchen in Broward County. Discussions should account for the hood, cooking appliances, layout, construction stage, and connected shutdown functions. Submit project drawings, equipment information, and schedule details for review.
Installation Planning for New and Renovated Broward County Kitchens
A new installation and a modification to an existing kitchen fire protection system both require accurate, current project information. Identify whether the work involves a new hood, replacement appliances, a revised cooking line, or construction around existing fire suppression components.
- Provide current drawings, the appliance schedule, hood information, job address, construction stage, and project contacts.
- Submit current plans andprepare for fire suppression installationwhile selections and layouts are still being developed.
- Identify the cooking appliances that will be positioned beneath the hood and report any planned changes to the cooking line.
- Include the construction stage so the proposed fire suppression work can be reviewed with current project information.
- Report the connected fuel and electrical shutdown functions that need to be considered during installation planning.
- Identify the contractors, operator, owner, or property representatives responsible for kitchen and project decisions.
- Provide schedule details with the drawings, equipment information, hood details, and project contacts submitted for review.
For renovations, report fire suppression components that have been moved, removed, damaged, or exposed to construction. Do not assume the existing arrangement remains appropriate after appliances move or the cooking line changes. Accurate project information helps keep the proposed work aligned with the current kitchen layout.
Still selecting appliances or revising the layout? Begin the installation discussion with the information currently available and identify what may change.
Submit Project DetailsCoordinate Fire Suppression Work With Related Trades
Hood, electrical, fuel, appliance, and construction work can affect the scope of a kitchen fire protection system. Report project revisions promptly rather than relying on superseded drawings, previous layouts, or earlier equipment selections.
Hood Information
Identify whether the project includes a new hood and provide the current hood details with the available drawings.
Appliance Schedule
List the selected cooking appliances and clearly identify preliminary equipment choices that may change before construction is complete.
Construction Stage
State the current construction stage and provide schedule details so the proposed fire suppression installation can be discussed in context.
Connected Functions
Include information about connected fuel and electrical shutdown functions when submitting the project for installation review.
Use current project information rather than superseded drawings or earlier appliance selections.
Changed an appliance or revised the cooking line? Report the change before relying on the existing fire suppression arrangement.
Request a Project ReviewWhy Project Revisions Affect Installation Planning
Commercial kitchen projects can change while appliance selections, hood work, and construction are underway. Installation discussions should use current drawings and equipment information so the proposed fire suppression work reflects the kitchen being built or modified, not an earlier version of the project.
Layouts Change
A revised cooking line can change the project information needed for installation planning, even when other parts of the kitchen remain in place.
Appliances Change
Replacement or moved appliances should be reported because the kitchen fire protection system discussion must reflect the current cooking line.
Construction Affects Components
Report existing fire suppression components that have been moved, removed, damaged, or exposed while construction work is underway.
Project Contacts Matter
Include the owner or operator contact and the project representatives responsible for equipment, kitchen, and construction decisions.
Kitchen Fire Suppression Installation by Broward City
Installation planning is available for commercial kitchen projects across Broward County. Submit the job address, drawings, appliance schedule, hood information, construction stage, contacts, and schedule details so the proposed kitchen fire protection system work can be reviewed.
Fort Lauderdale
Submit current plans, hood details, appliance information, and the construction stage for a new or modified commercial kitchen project.
View area →Hollywood
Plan fire suppression installation around the current kitchen layout, cooking appliances, hood information, and connected shutdown functions.
View area →Pembroke Pines
Contractors and operators can submit project drawings, equipment selections, decision-maker contacts, and schedule details for review.
View area →Miramar
Report revised cooking lines, replacement appliances, new hood work, and construction affecting existing fire suppression components.
View area →Pompano Beach
Begin planning before construction is complete by submitting available information and identifying preliminary selections that may change.
View area →Coral Springs
Coordinate hood, electrical, fuel, appliance, and construction revisions with the proposed fire suppression installation scope.
View area →Kitchen Fire Suppression Installation Questions
For additional preparation guidance, review commercial kitchen fire suppression installation planning. Contractors can also coordinate a contractor kitchen project before submitting current plans and equipment details.
Request Kitchen Fire Suppression Installation
Submit the available drawings, appliance schedule, hood information, job address, construction stage, project contacts, and schedule details. Identify preliminary selections and revisions so the proposed kitchen fire protection system work can be reviewed using current information.