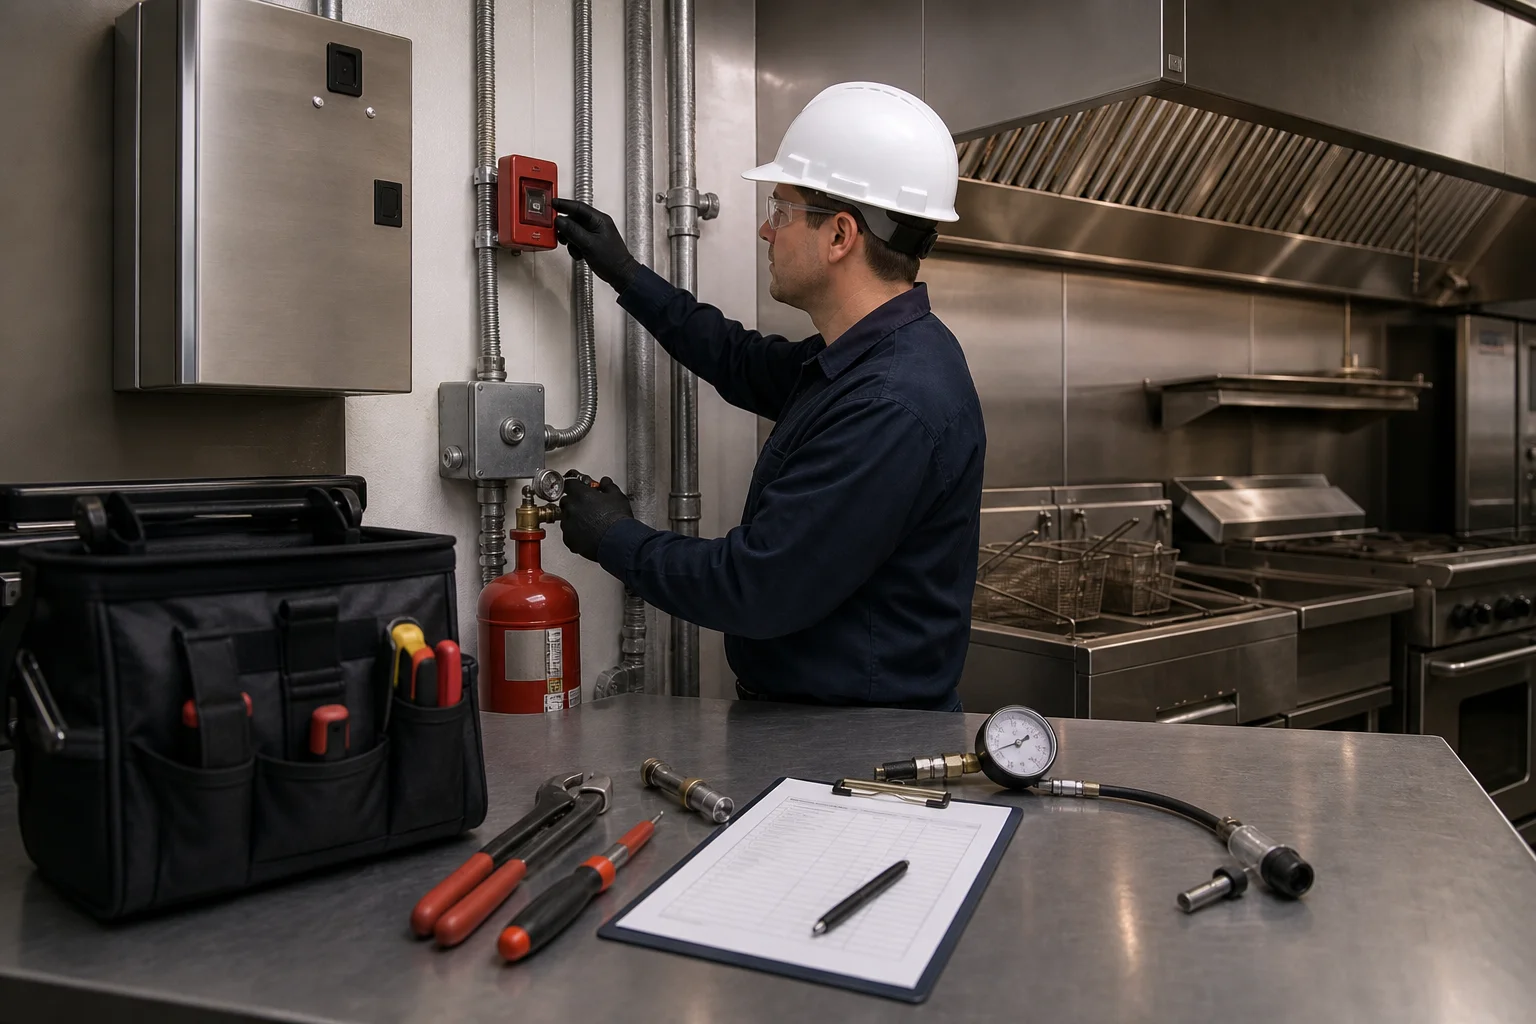
Kitchen Fire Suppression Project Support for Broward County Contractors
Contractors working on commercial kitchens in Broward County can request fire suppression installation planning and project coordination for new or modified cooking areas. Call or submit a project request with current drawings, hood details, appliance schedules, the job location, construction stage, and responsible project contacts.
Plan Hood and Appliance Coordination for Broward County Projects
Project review should be based on the current cooking arrangement rather than superseded drawings. Current plans help keep fire suppression installation planning aligned with the commercial kitchen being built or modified.
Submit the latest drawings, hood details, appliance schedules, job location, construction stage, and responsible project contacts. Identify pending equipment selections and known design changes so they can be considered during project coordination.
The project information should show the cooking area as it is currently planned. When equipment selections or locations are not final, identify them as pending and provide updates when they change. This gives the fire suppression project review current information instead of relying on a superseded arrangement.
Identify the contractor, owner or operator, kitchen-equipment contacts, and the current construction milestone. Contractors can also review installation planning guidance before submitting the latest project documents.
New or modified cooking areas may require fire suppression installation planning based on the hood and appliance arrangement. If construction affects an existing kitchen fire protection system, include that information with the current plans rather than assuming the previous arrangement remains appropriate.
Planning a new cooking area or modifying an existing line? Submit the current project documents before coordination begins.
Discuss the ProjectWhat to Include With a Commercial Kitchen Project Request
Useful project information includes current plans, hood details, appliance schedules, the job location, construction stage, and the contacts responsible for project decisions. Pending selections and known changes should be clearly identified.
Current Plans
Provide the latest drawings showing the current cooking arrangement. Do not base fire suppression project coordination on drawings that have been superseded.
Hood and Appliance Details
Include hood details and the current appliance schedule. Identify equipment selections or locations that remain pending and update them when they change.
Construction Milestone
State the current construction stage or milestone so the submitted information can be reviewed in the context of the project as it stands.
Responsible Contacts
Identify the contractor, owner or operator, kitchen-equipment contacts, and the parties responsible for equipment, operational, and project decisions.
Keeping the current documents and responsible contacts together supports coordination for the kitchen fire protection system. Contractors can submit plans and project details for review.
The Review Follows the Current Plans and Cooking Arrangement
Commercial kitchen project coordination should follow the current cooking arrangement, hood details, and appliance schedule. Known design changes should be included rather than left in older project documents.
Latest Drawings
Submit the current plan set and identify drawings that have been replaced. Project review should not rely on superseded information.
Current Appliance Schedule
List the selected cooking equipment and identify any appliance choices or locations that are not yet final.
Hood Information
Include current hood details with the cooking arrangement so the kitchen fire protection system can be considered with the project information.
Project Contacts
Provide the contractor, owner or operator, kitchen-equipment contacts, and the people responsible for project decisions.
Project coordination depends on current information, including pending selections and known design changes.
Have current plans and hood details ready? Submit them with the appliance schedule and project contacts.
Review Planning GuidanceWhat Contractors Should Report When Construction Affects an Existing System
Renovations affecting an existing fire suppression system may require inspection, repair, or modification review. Report components that were removed, moved, damaged, or exposed to construction, along with changes to the cooking line.
Removed Components
Identify any fire suppression components removed during construction and explain where the work occurred in relation to the cooking area.
Moved Components
Report components that were moved as the hood, appliances, or cooking arrangement changed during the renovation.
Damage or Exposure
Include fire suppression components that were damaged or exposed to construction so the existing arrangement can be reviewed.
Cooking-Line Changes
Do not assume an existing kitchen fire protection system remains appropriate after appliances or the cooking line change.
Contractors throughout Broward County can submit the job location with current plans and project information. Service-area information is available for Fort Lauderdale, Hollywood, and other Broward County service areas.
When Should Contractors Update the Project Information?
Provide updates when equipment selections, appliance locations, or known design details change. The review should follow the current cooking arrangement instead of a version that is no longer part of the project.
The construction stage and current milestone should be included with the project request. That context helps distinguish final information from selections or locations that remain pending.
The kitchen owner or operator should participate when equipment, operational, or project decisions require their input. Include those contacts along with the contractor and kitchen-equipment contacts.
For renovations, update the request when construction removes, moves, damages, or exposes fire suppression components. Changes to the cooking line should also be reported for inspection, repair, or modification review.
Contractors seeking installation support can request fire suppression installation using current plans, hood details, appliance schedules, and job information.
Kitchen Fire Suppression Services for Construction Projects
New and modified commercial kitchens may need installation planning, project coordination, inspection, repair, or modification review.
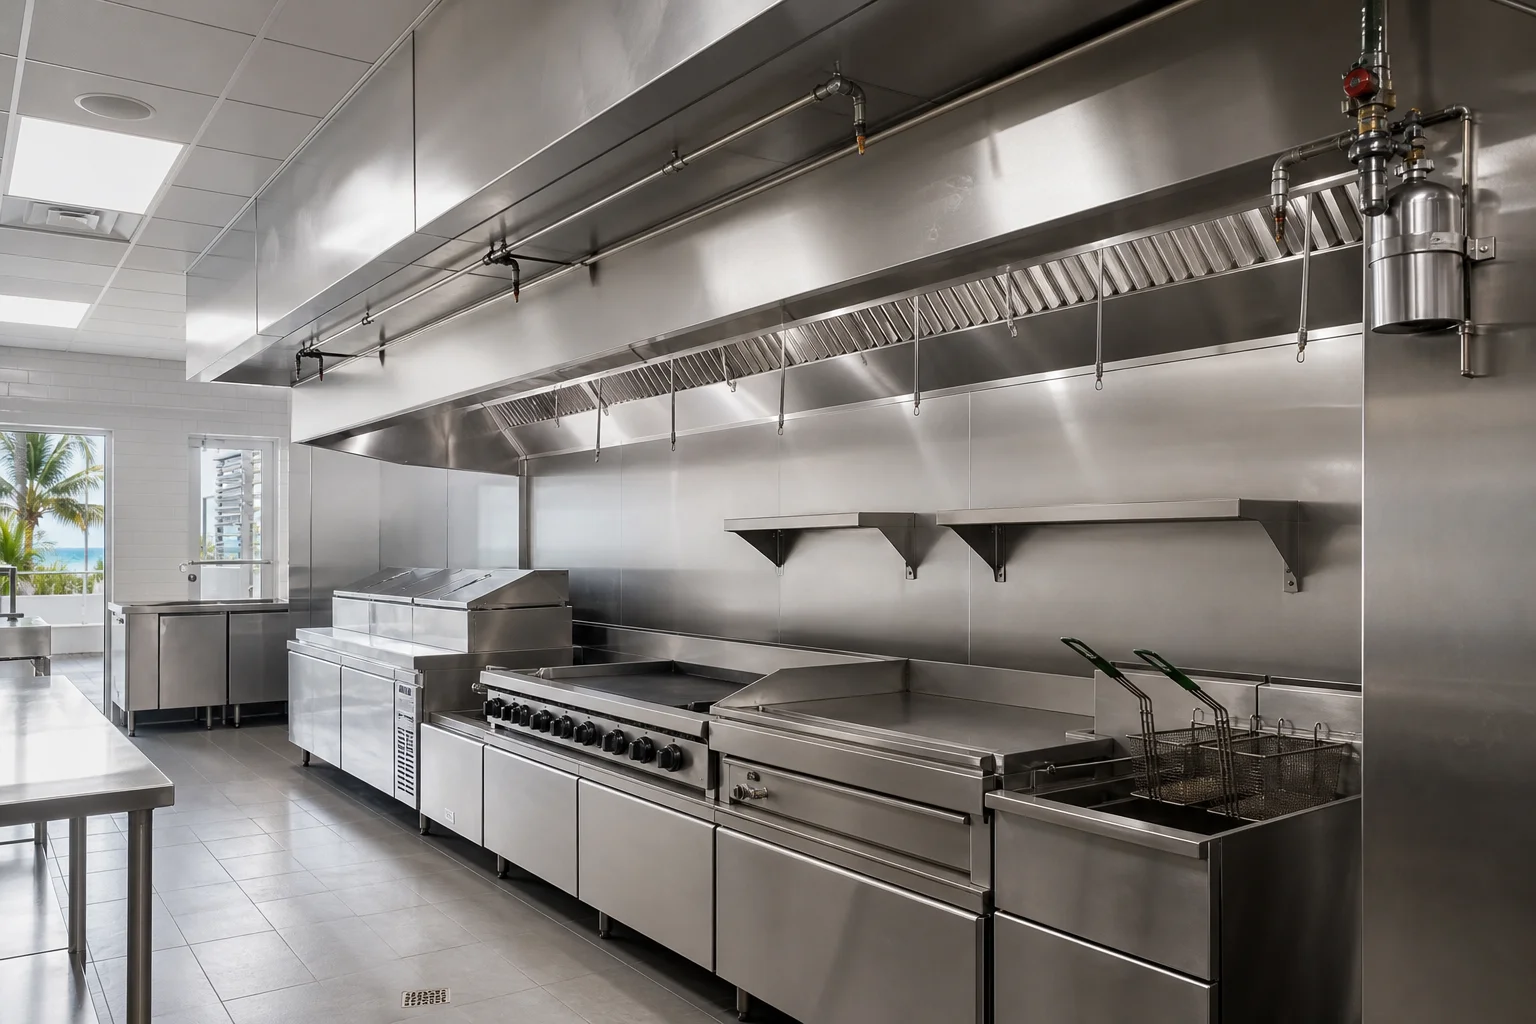
Project Coordination
Review based on current plans, hood details, appliance schedules, job information, and responsible project contacts.
Submit details →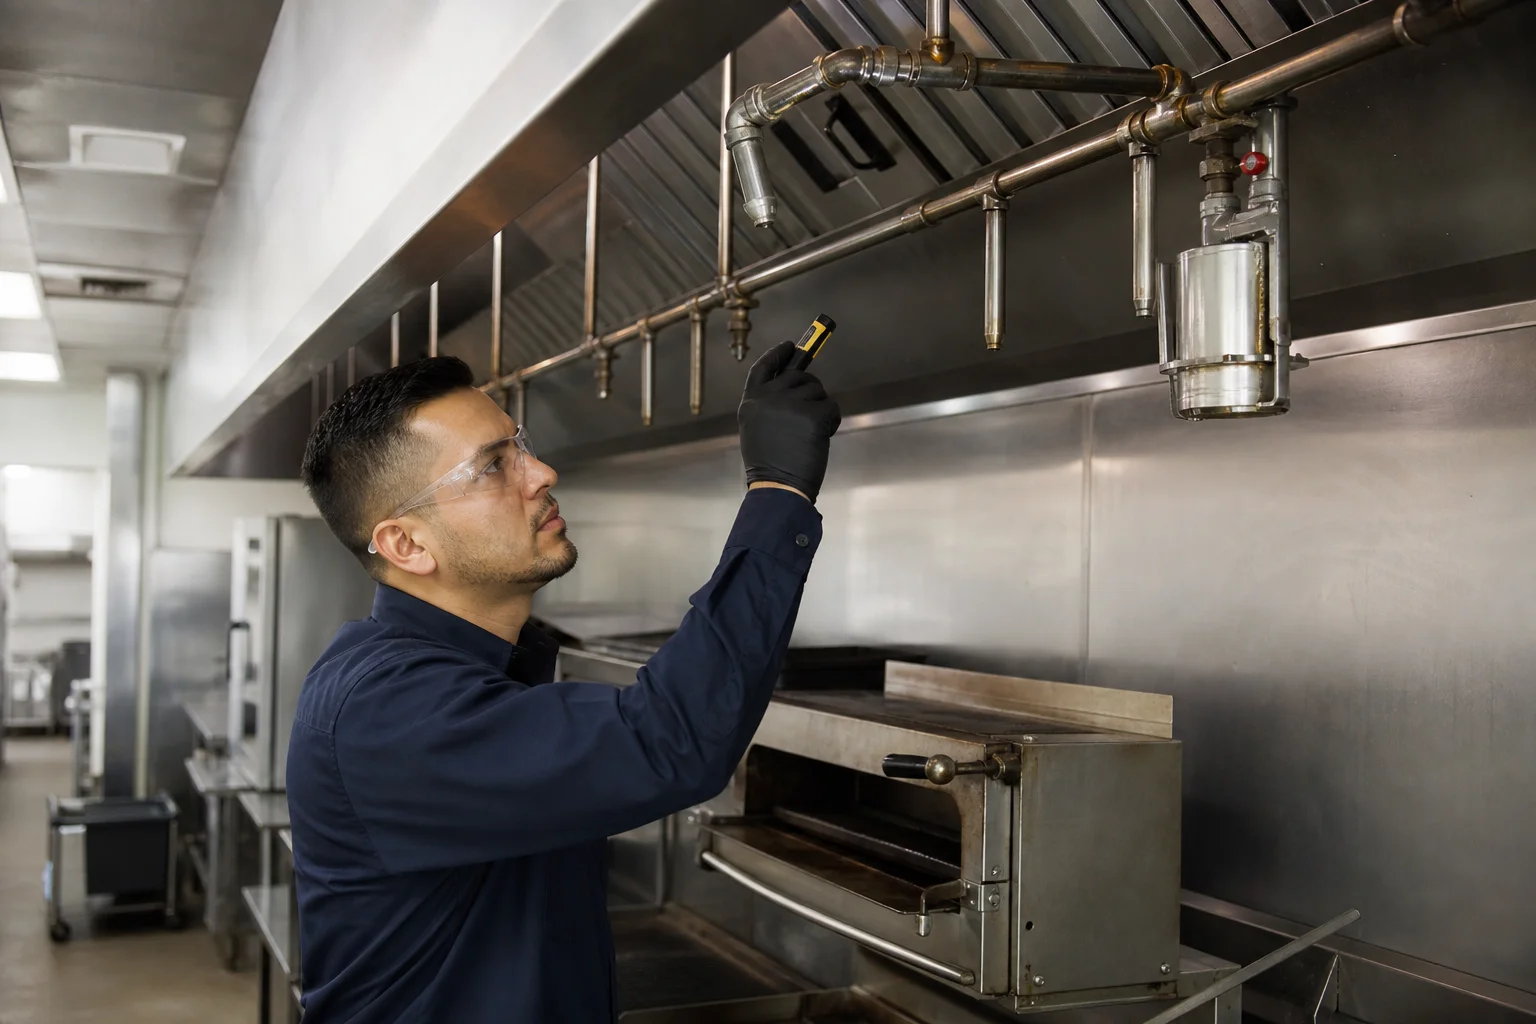
Installation Planning
Planning support for a new or modified cooking area using the current hood and appliance information.
View service →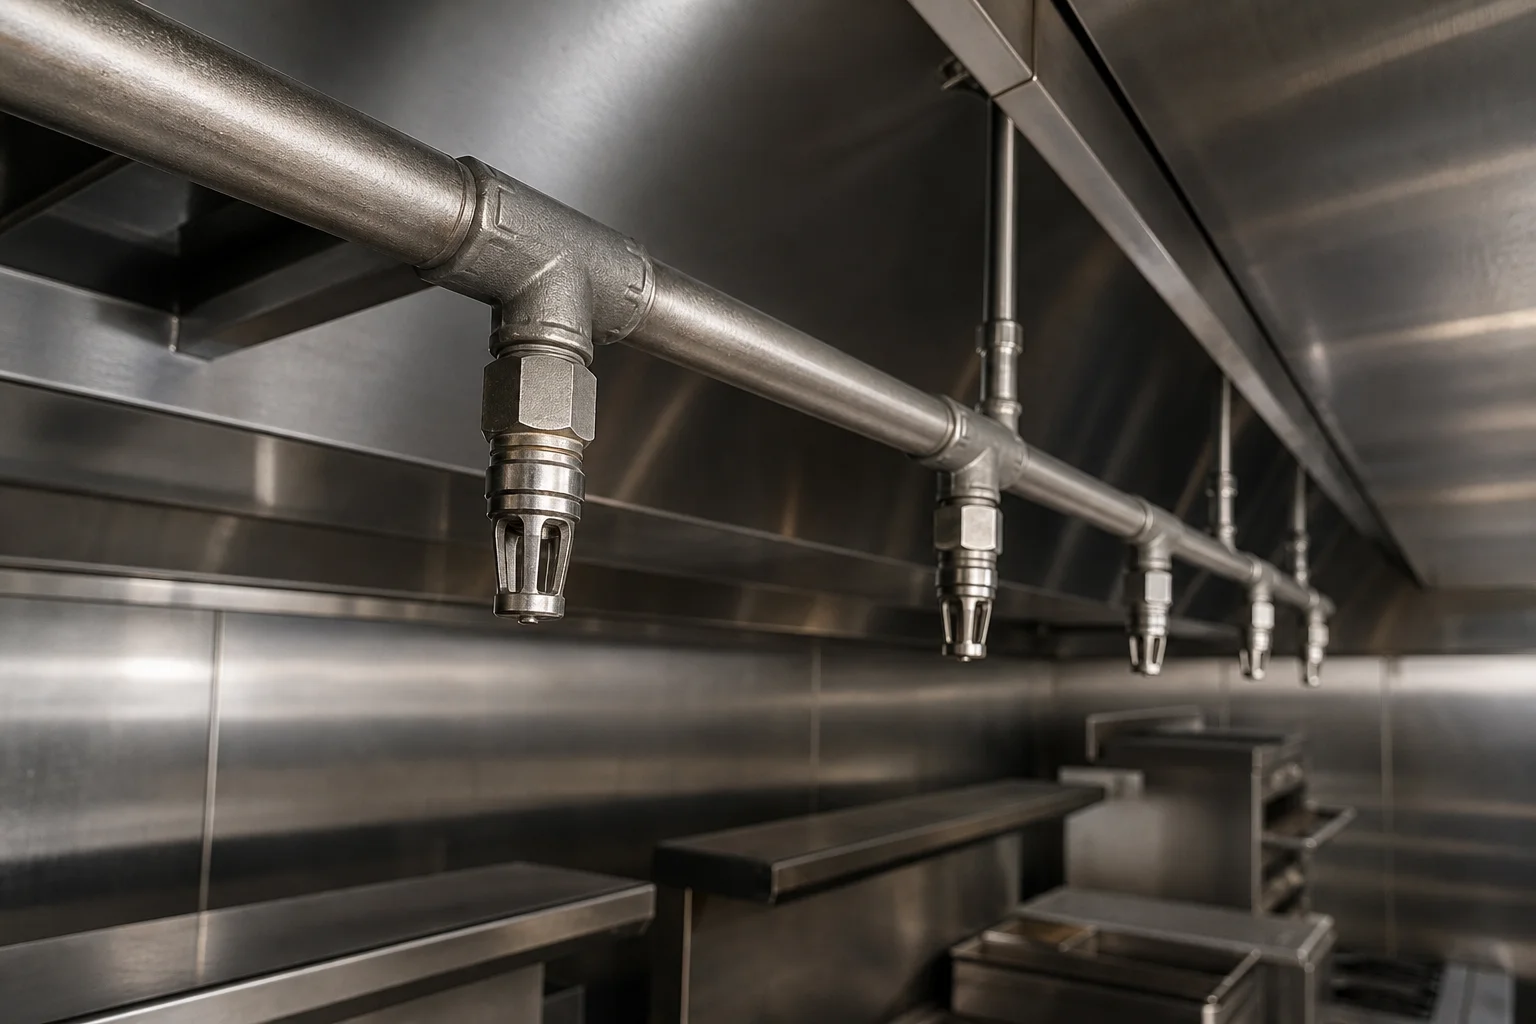
Existing-System Inspection
Inspection review when renovation work affects an existing fire suppression system or its components.
View service →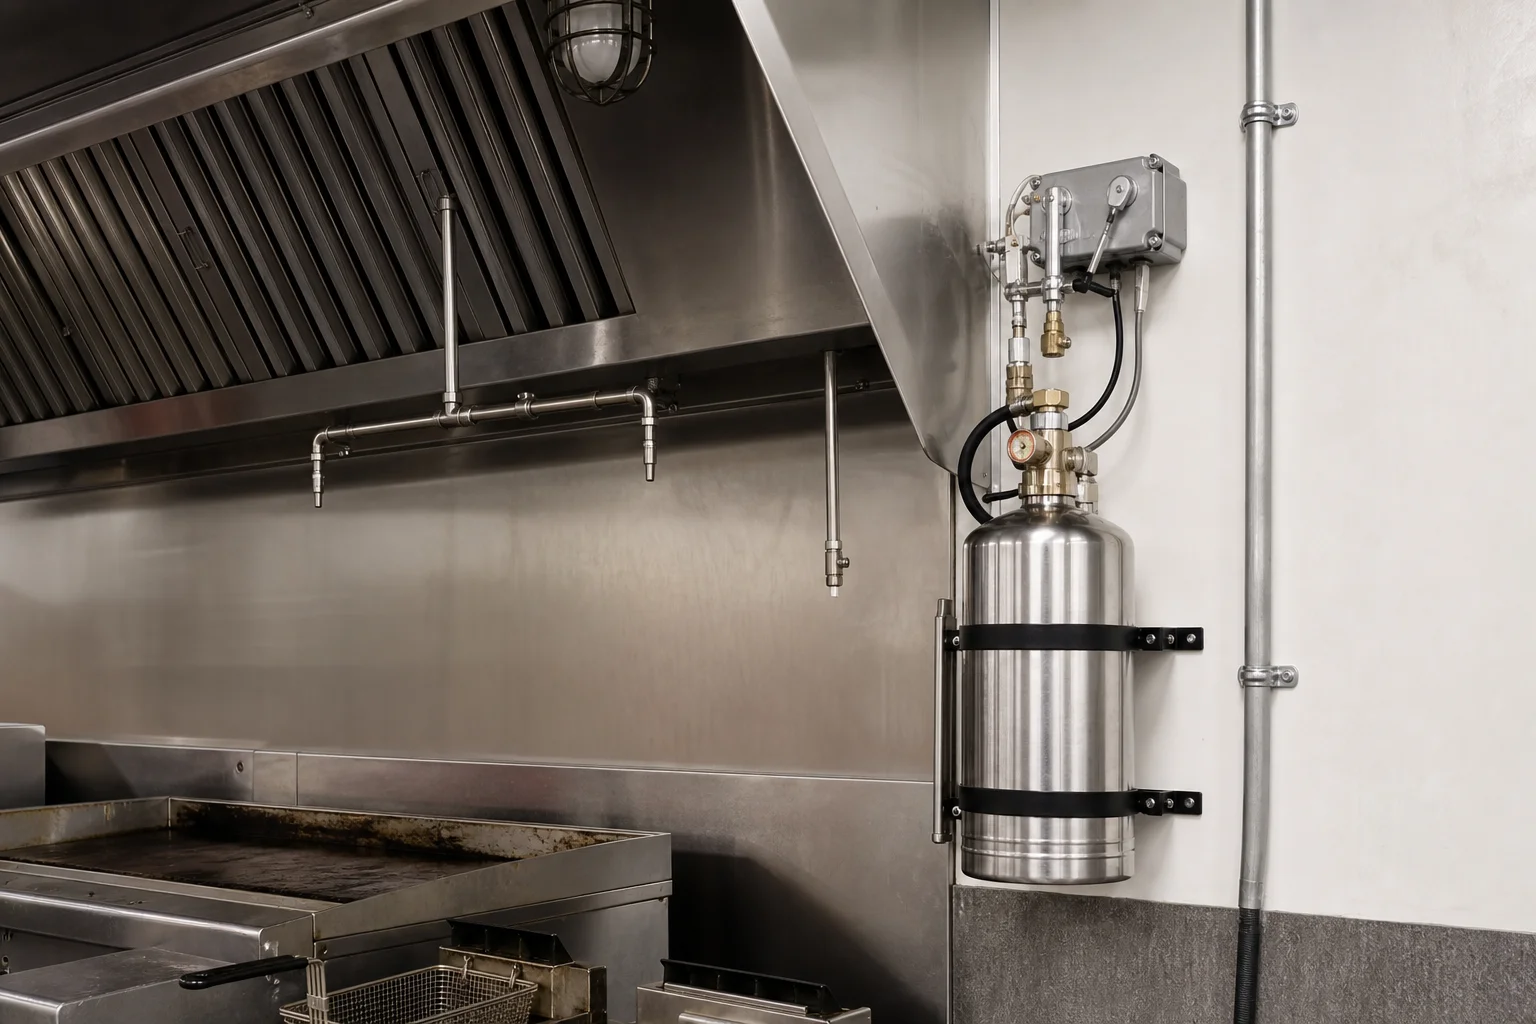
New Installation
Fire suppression installation support coordinated around the current plans, appliance schedule, hood details, and construction milestone.
View service →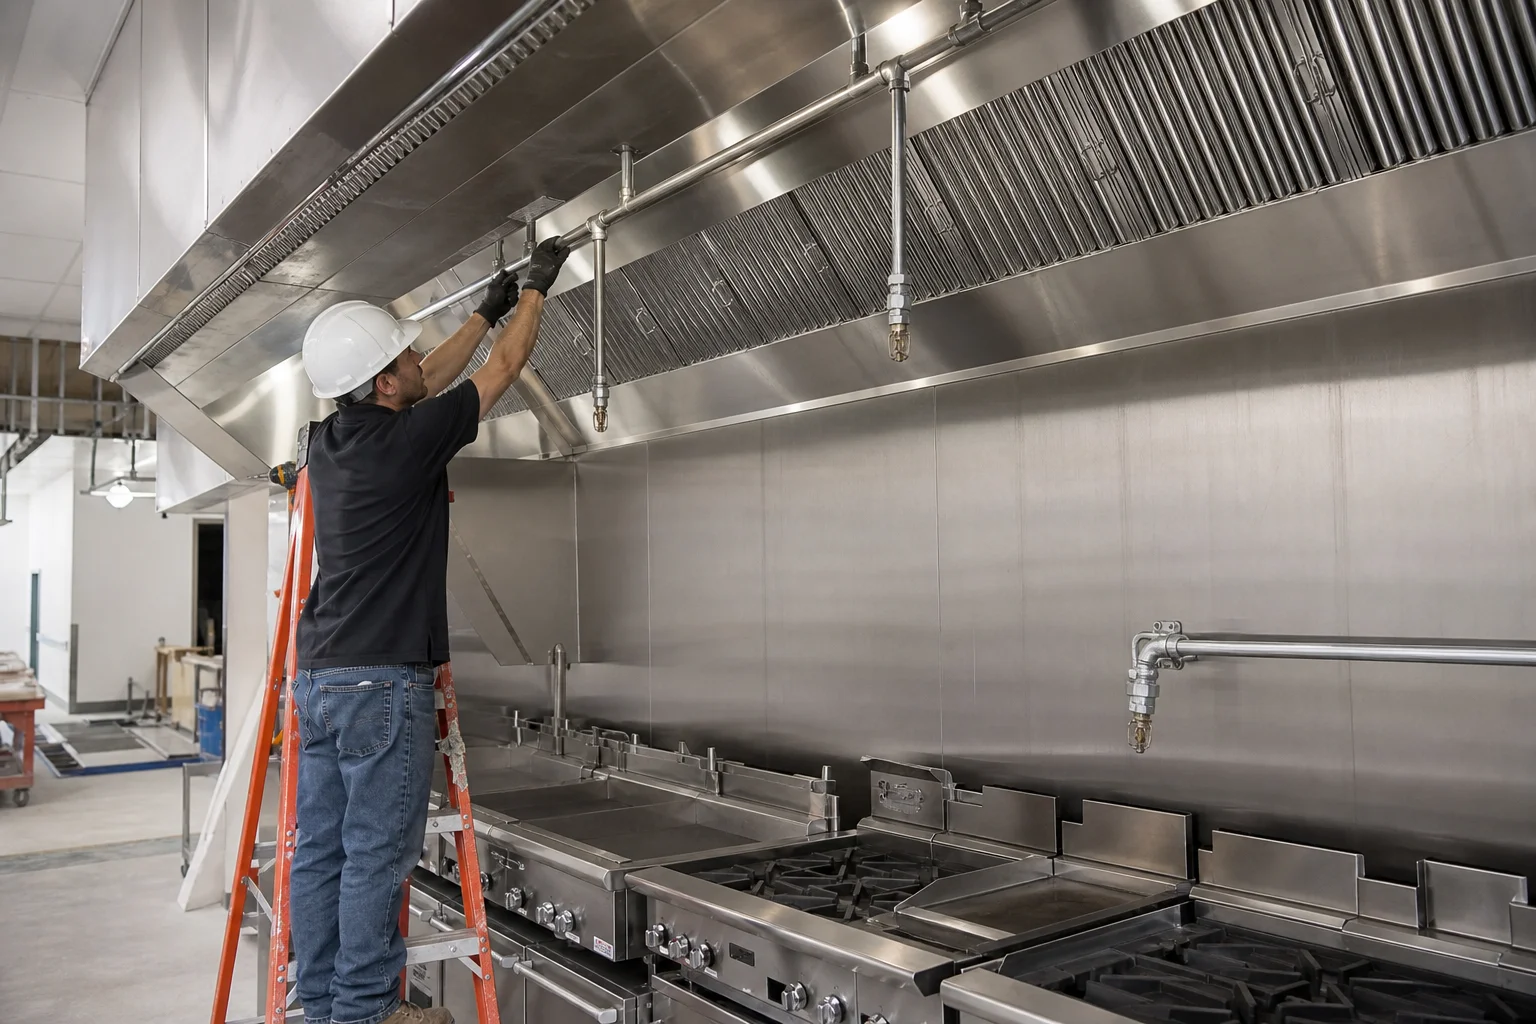
Modification Review
Review for an existing kitchen fire protection system after the cooking line or construction conditions change.
Request review →
Repair Review
Repair review for fire suppression components reported as removed, moved, damaged, or exposed during construction.
View service →Contractor Fire Suppression Project Questions
Project requests should include current drawings, hood details, appliance schedules, the job location, construction stage, and responsible contacts. Identify pending equipment selections and known design changes, and provide updates when those details change.
Submit Current Plans and Project Details
Send the current drawings, hood details, appliance schedule, job location, construction stage, and responsible contacts. Identify pending selections, known design changes, and any existing kitchen fire protection system affected by construction.